
Just Listed


Address
909 Tyrrell Road, Raleigh, NC
Price
$ 3,280,000
Property Attributes
- MLS#10194113
- TypeSingle Family
- Listing Status Pending
- CountyWake
- CityRaleigh
- NeighborhoodNorth Hills
- Zip27609
- StyleTransitional
- Year Built2027
- Price$ 3,280,000
- Bedrooms5
- Full Bathrooms5
- Half Bathrooms1
- Sqr Footage4960
- Lot Size0.25 Acres
Data Source:
Triangle MLS (TMLS)
Property Description
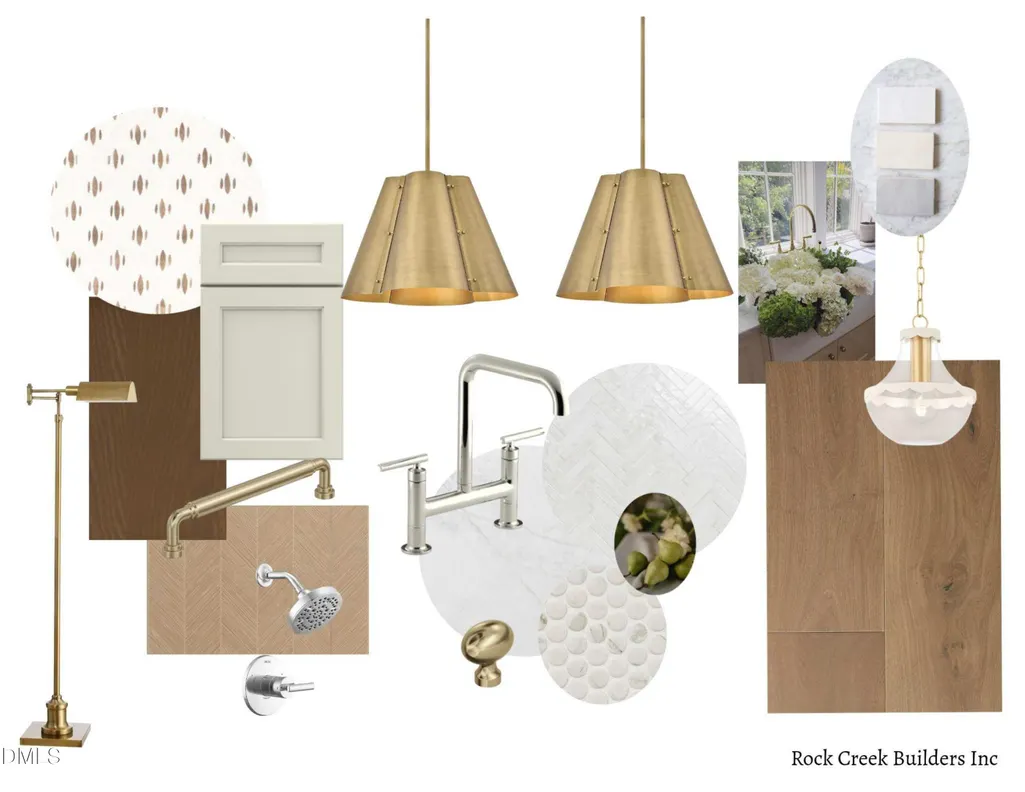
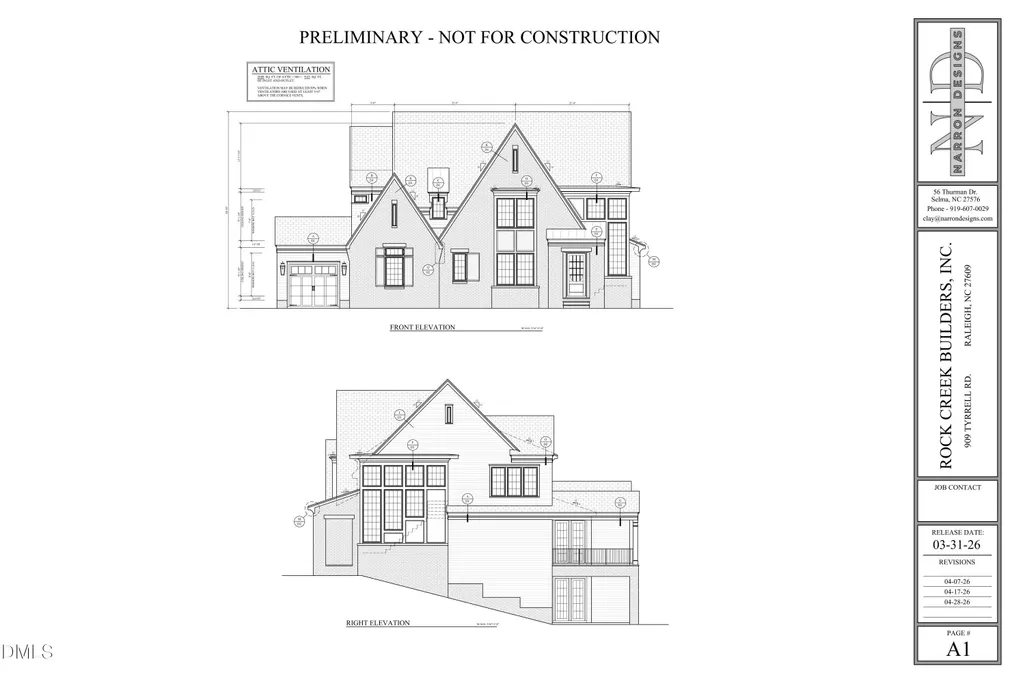
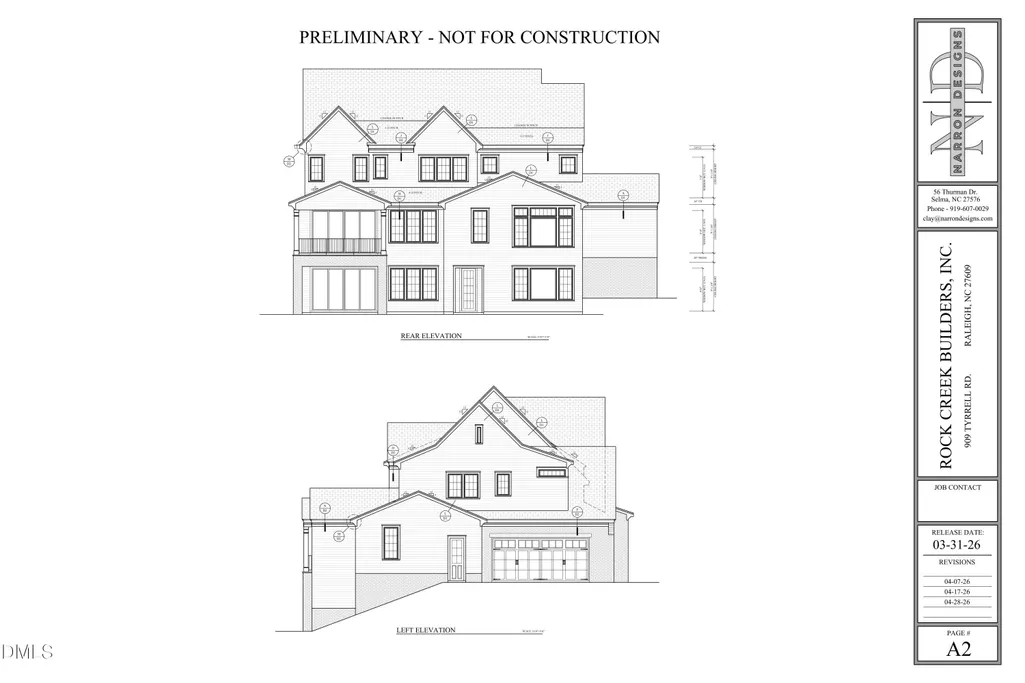
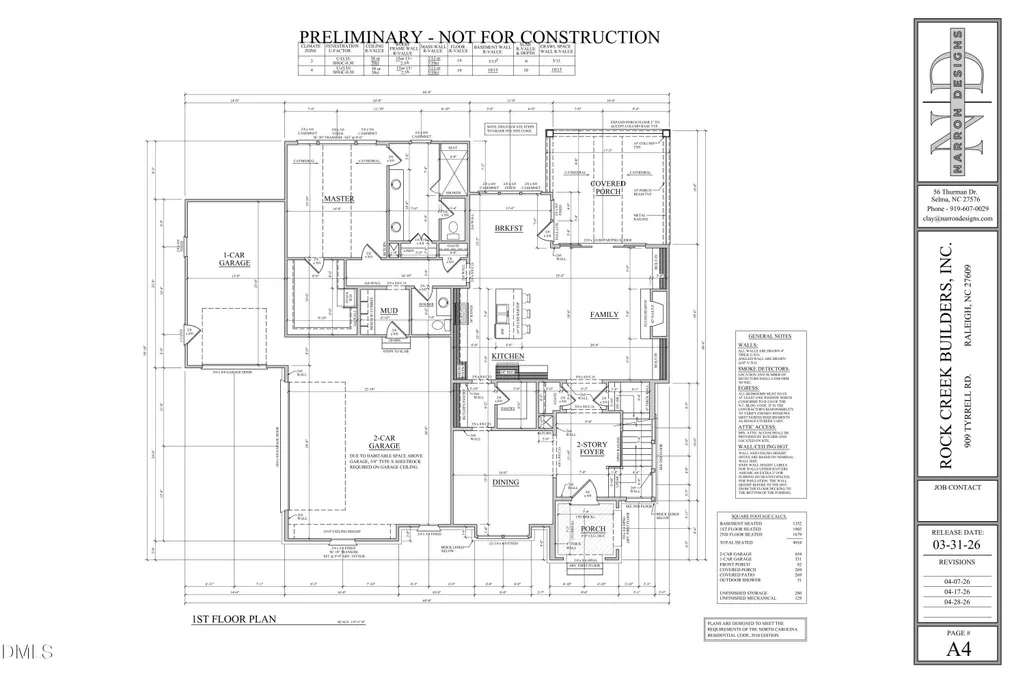
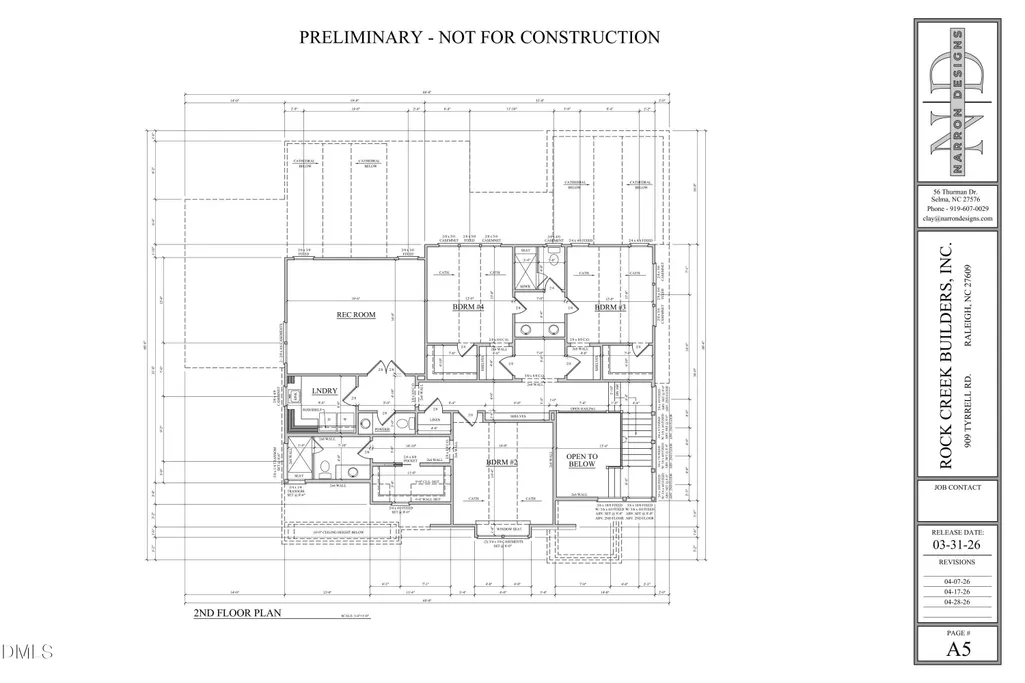
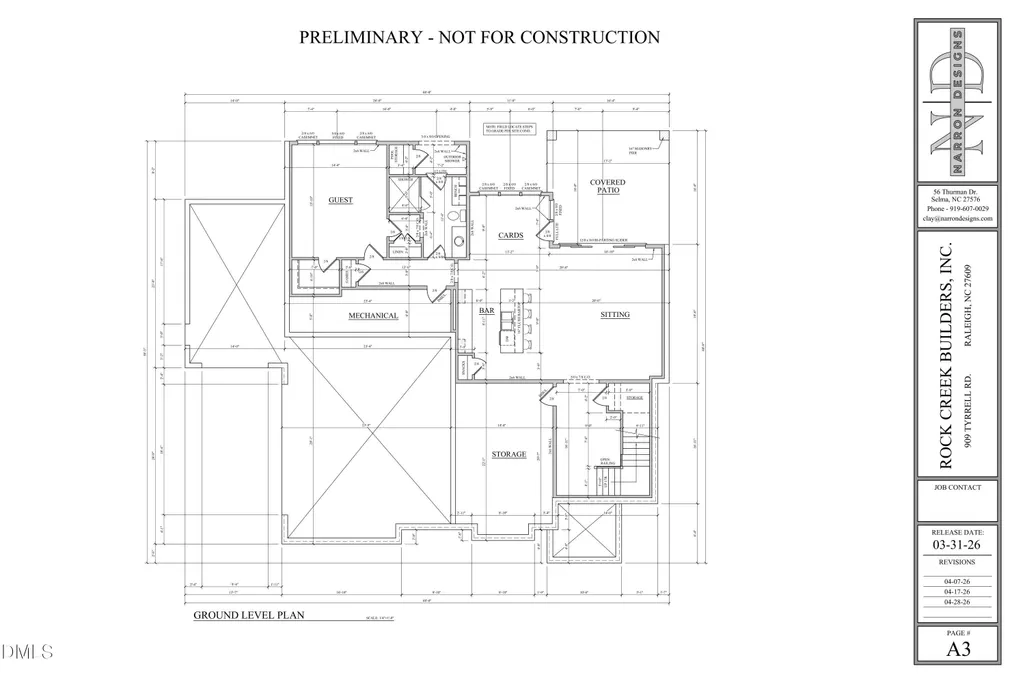
Presale for comp purposes. This Custom-Crafted Rock Creek Builders Residence showcases timeless architecture with a refined modern edge. Situated on a 0.25-acre homesite, this 1.5-story brick residence offers exceptional design, quality craftsmanship, and effortless livability throughout. A charming covered front porch welcomes you into a light-filled, vaulted foyer that sets the tone for the elegant interiors. The designer kitchen is both functional and striking, featuring a large island with bar seating and a sink, a dedicated breakfast room, and seamless flow into the expansive family room. A bi-parting four-panel slider opens to a covered porch with a cathedral ceiling, creating a true indoor-outdoor living experience. The main-level primary suite is a private retreat, complete with cathedral ceilings, a spacious walk-in closet with quartz countertop+waterfall detail, and a luxurious spa-style bath with heated floors. A three-car garage connects to a well-appointed mudroom with a drop zone for everyday convenience. Upstairs, you'll find three additional bedrooms with en suite baths, a generous rec room, and an oversized laundry room with added workspace and utility sink. The finished daylight basement provides an impressive extension of living and entertaining space. It features a wet bar with a sink and dishwasher, an additional laundry, built-in TV & guest bath changing area, a large sitting and game area, an additional en suite guest suite, and approximately 260 square feet of storage. Bi-parting sliders lead to a beautifully landscaped, private backyard oasis with an oversized pool + spa + sauna+outdoor kitchen. 909 Tyrell Road offers a rare opportunity to own a thoughtfully designed, luxury home in one of Raleigh's most desirable neighborhoods.
| Elementary School | Middle School | High School |
|---|---|---|
| Wake - Brooks Elementary Elementary School | Wake - Carroll Middle Middle School | Wake - Sanderson High High School |
| Price History | |
|---|---|
| 9/22/2026 | Listed $3,280,000 |
General Features
| Sewer | Public Sewer |
|---|---|
| Heating | Fireplace(s),Forced Air,Natural Gas |
| Cooling | Ceiling Fan(s),Central Air,ENERGY STAR Qualified Equipment,Gas,Heat Pump,Multi Units |
| Utilities | Electricity Connected,Natural Gas Connected,Sewer Connected,Water Connected |
| Roof | Architectural Shingle,Metal,Shingle |
| Appliances | Built-In Gas Range,Built-In Refrigerator,Dishwasher,Disposal,Gas Range,Gas Water Heater,Ice Maker,Microwave,Oven,Plumbed For Ice Maker,Range Hood,Stainless Steel Appliance(s),Tankless Water Heater,Wall Oven |
| Zoning | R-4 |
| Garage Spaces | 3 |
| Patio/Porch Features | Covered,Front Porch,Patio,Rear Porch,Screened |
| Architectural Style | Transitional |
| Pool Features | Gunite,Heated,Outdoor Pool,Pool/Spa Combo,Salt Water |
| Construction Materials | Brick,Fiber Cement |
| Year Built | 2027 |
| Stories Count | 2 |
| Levels | Tri-Level,Two |
| Property Subtype | Single Family Residence |
| County | Wake |
| New Construction | true |
| Property Type | Residential |
| HOA | false |
| Attached Garage | true |
| Energy Efficient | HVAC,Insulation,Roof,Water Heater |
| Subdivision Name | North Hills |
| Garage Y/N | true |
| Total Rooms | 14 |
| Full Baths | 5 |
| Status | Pending |
| Directions | Lassiter Mill Rd, left on Currituck, right on Tyrrell Rd. Home is on your right |
| High School | Wake - Sanderson High |
| City | Raleigh |
| Senior Community Y/N | false |
| Lot Size Units | Acres |
| Lot Size Square Feet | 10890 |
| Spa Features | Gunite,Heated |
| Elementary School | Wake - Brooks Elementary |
| Tax Annual Amount | 5916.95 |
| Middle/Junior High School | Wake - Carroll Middle |
| Structure Type | Site Built |
| Builder Name | Rock Creek Builders |
| Standard Status | Pending |
Interior Features
| Interior Amenities | Bar,Bookcases,Breakfast Bar,Built-in Features,Butler's Pantry,Cathedral Ceiling(s),Ceiling Fan(s),Chandelier,Crown Molding,Double Vanity,Entrance Foyer,High Ceilings,High Speed Internet,Kitchen Island,Pantry,Primary Downstairs,Quartz Counters,Recessed Lighting,Separate Shower,Smart Thermostat,Smooth Ceilings,Storage,Vaulted Ceiling(s),Walk-In Closet(s),Walk-In Shower,Wet Bar,Wired for Data |
|---|---|
| Basement | Daylight,Exterior Entry,Finished,Full,Heated,Interior Entry,Storage Space,Walk-Out Access |
| Flooring | Carpet,Hardwood,Tile |
| Total Fireplaces | 1 |
| Fireplace Features | Gas Log |
| Common Walls | No Common Walls |
| Air Conditioning Y/N | true |
| Heating Y/N | true |
| Window Features | Insulated Windows |
| Fireplace Y/N | true |
| Above Grade Finished Area | 3590 |
| Half Baths | 1 |
| Laundry Features | Laundry Room,Multiple Locations |
| Total Bedrooms | 5 |
| Below Grade Finished Area | 1370 |
| Above Grade Finished Area Source | Other |
| Total Baths | 6 |
Exterior Features
| Exterior Amenities | Fenced Yard,Outdoor Shower,Private Yard,Rain Gutters |
|---|---|
| Parking Features | Attached,Covered,Garage,Garage Faces Front,Garage Faces Side,On Street |
| Lot Features | Interior Lot,Landscaped |
| Water Source | Public |
| Lot Size Area | 0.25 |
| Foundation Details | Slab |
| Spa | true |
| Building Area Total | 4960 |
| Lot Dimensions | 75x150x76x142 |
| Lot Size Acres | 0.25 |
| Covered Spaces | 3 |
| Door Features | Sliding Doors |
Amenities
- Foreclosure
- Views
- Short Sale
- New Construction
- Adult 55+
- Lease To Own
- No HOA Fees
- Furnished
- Primary On Main
- Air Conditioning
- Seller Finance
- Green
- Fixer Upper
- Horse
- Golf
- Fireplace
- Deck
- Garage
- Basement
- Pool
Property vs Single Family Average in 27609
Price
Year Built

